Floor Plans

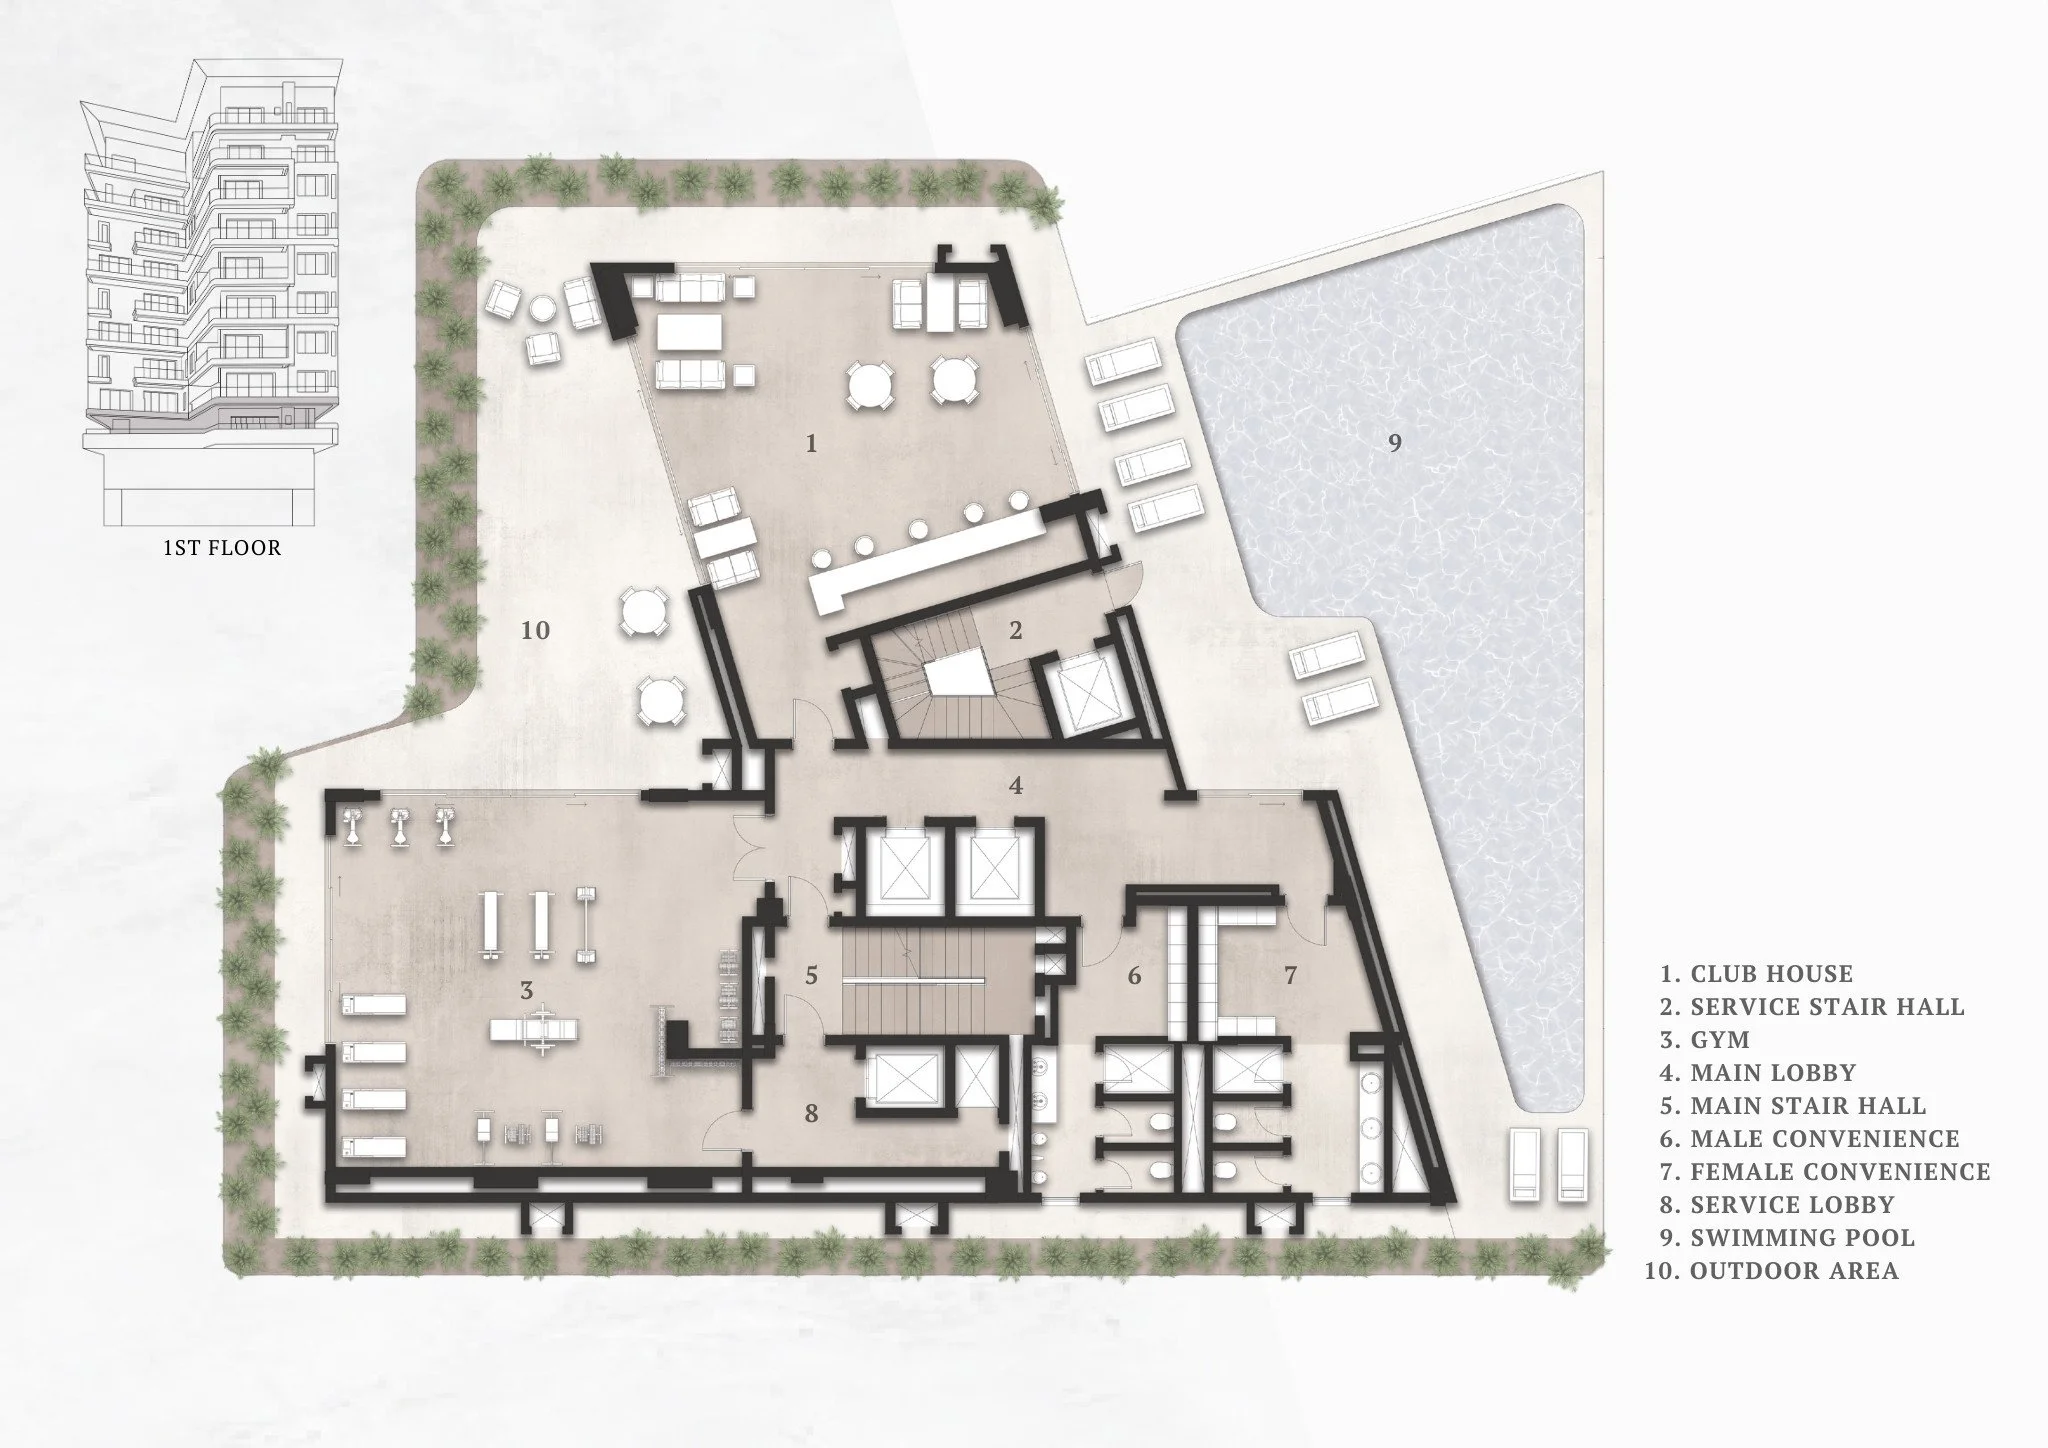
Lifestyle Floor

Floor plan of a building with labels for club house, service stair hall, gym, main lobby, main stair hall, male and female convenience, service lobby, swimming pool, outdoor area, with a smaller inset showing the first floor.

Living Spaces

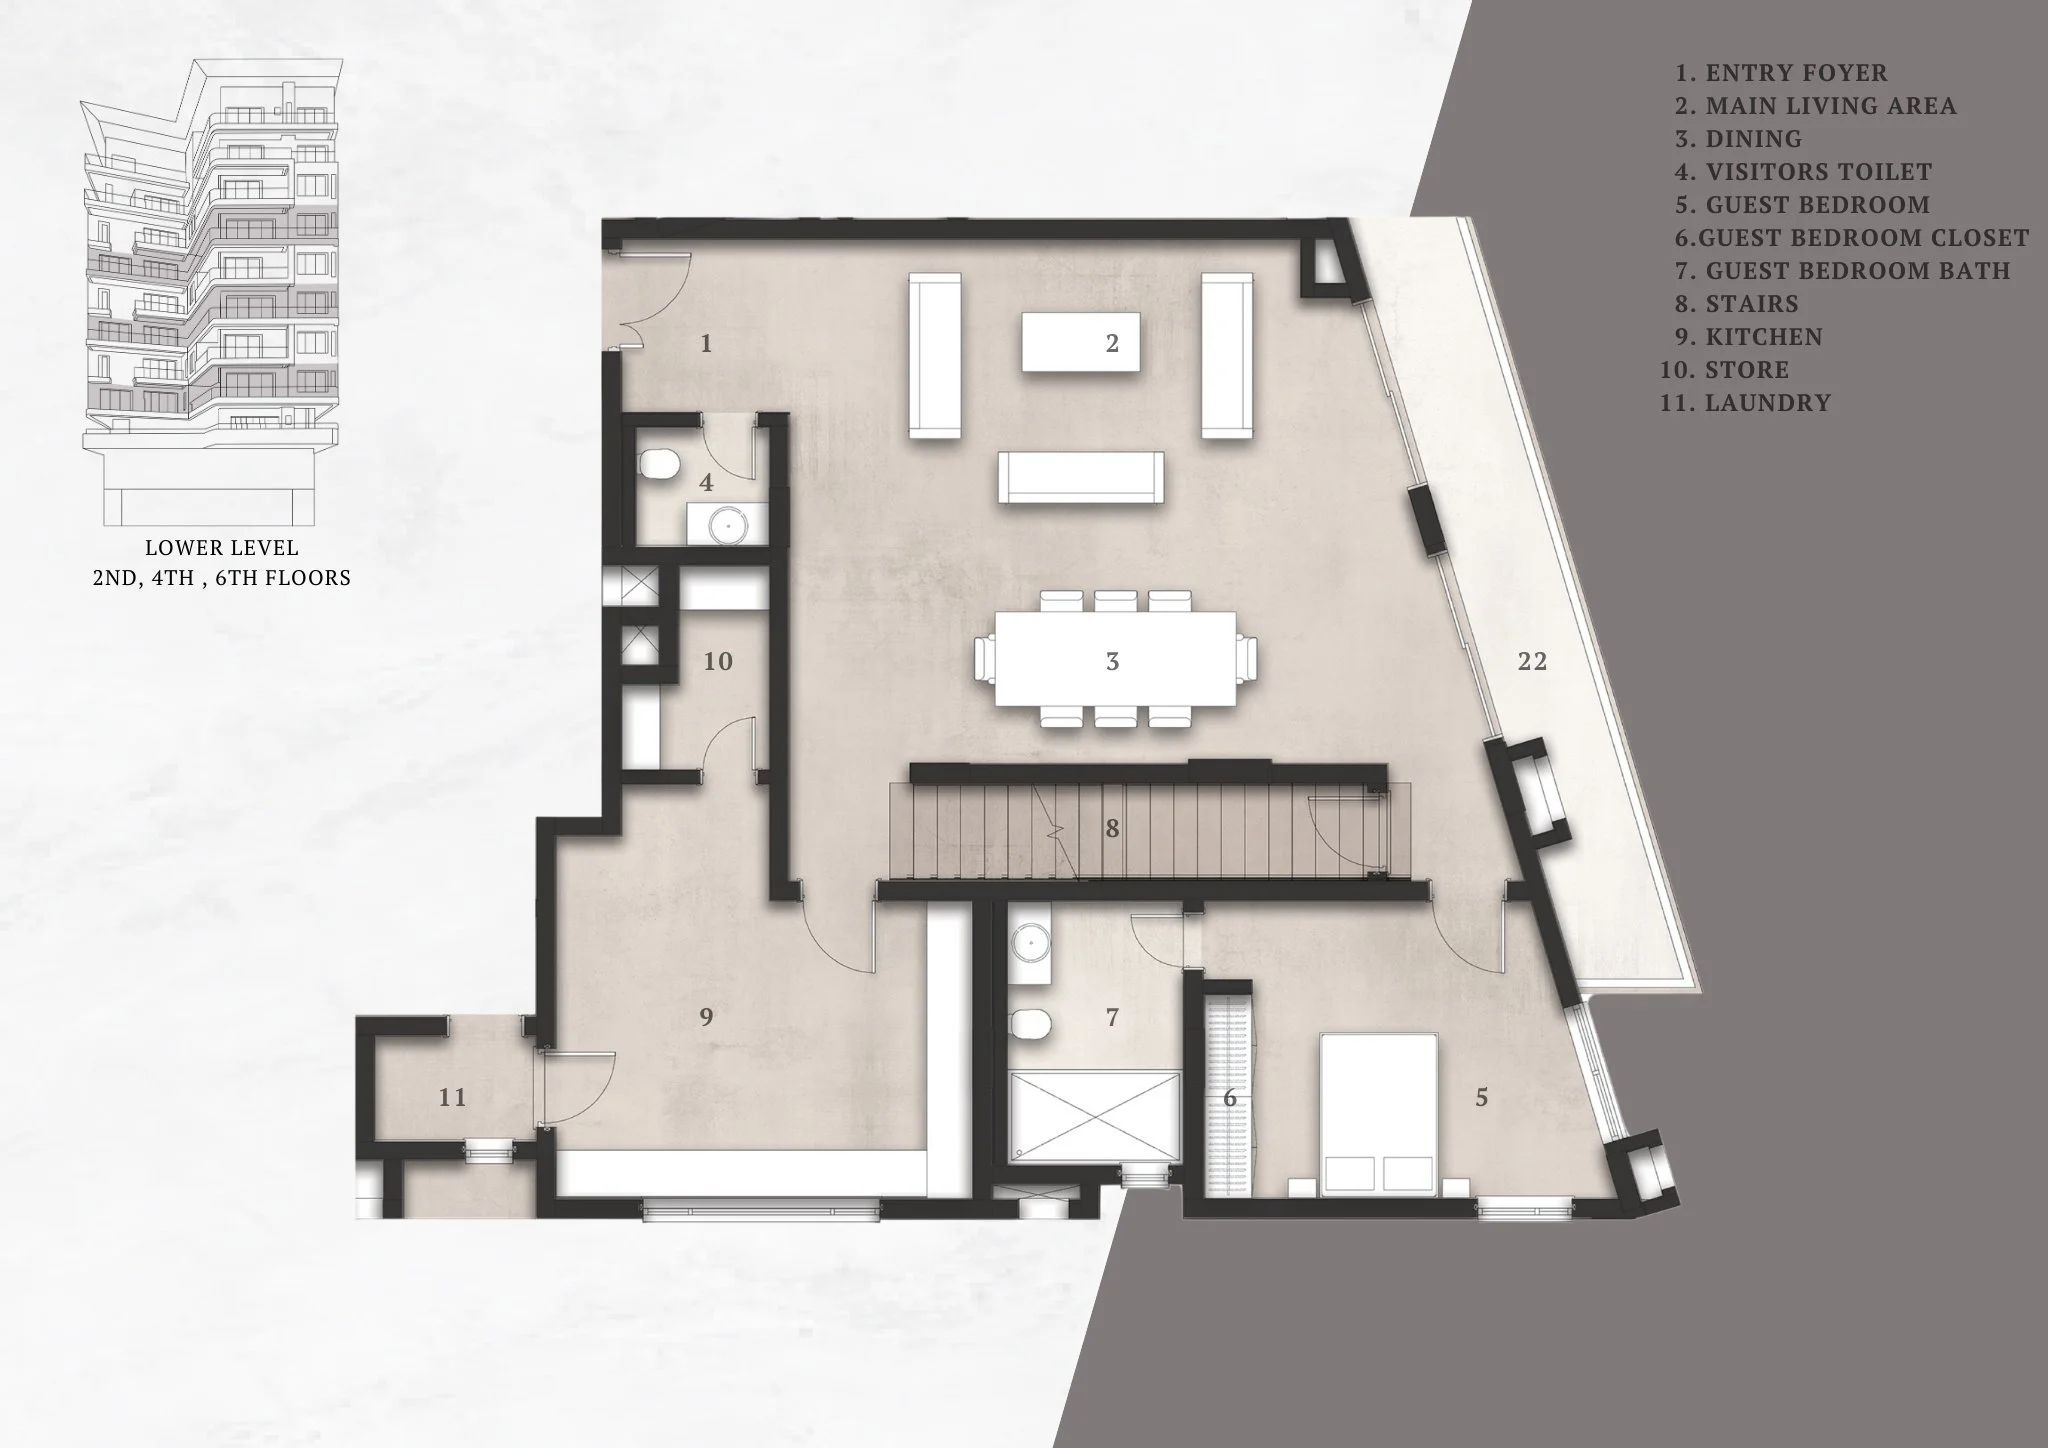
Maisonette I

4br, 5bath | 1 Boys Quarter | 2 Car Parks

404.72 SQM
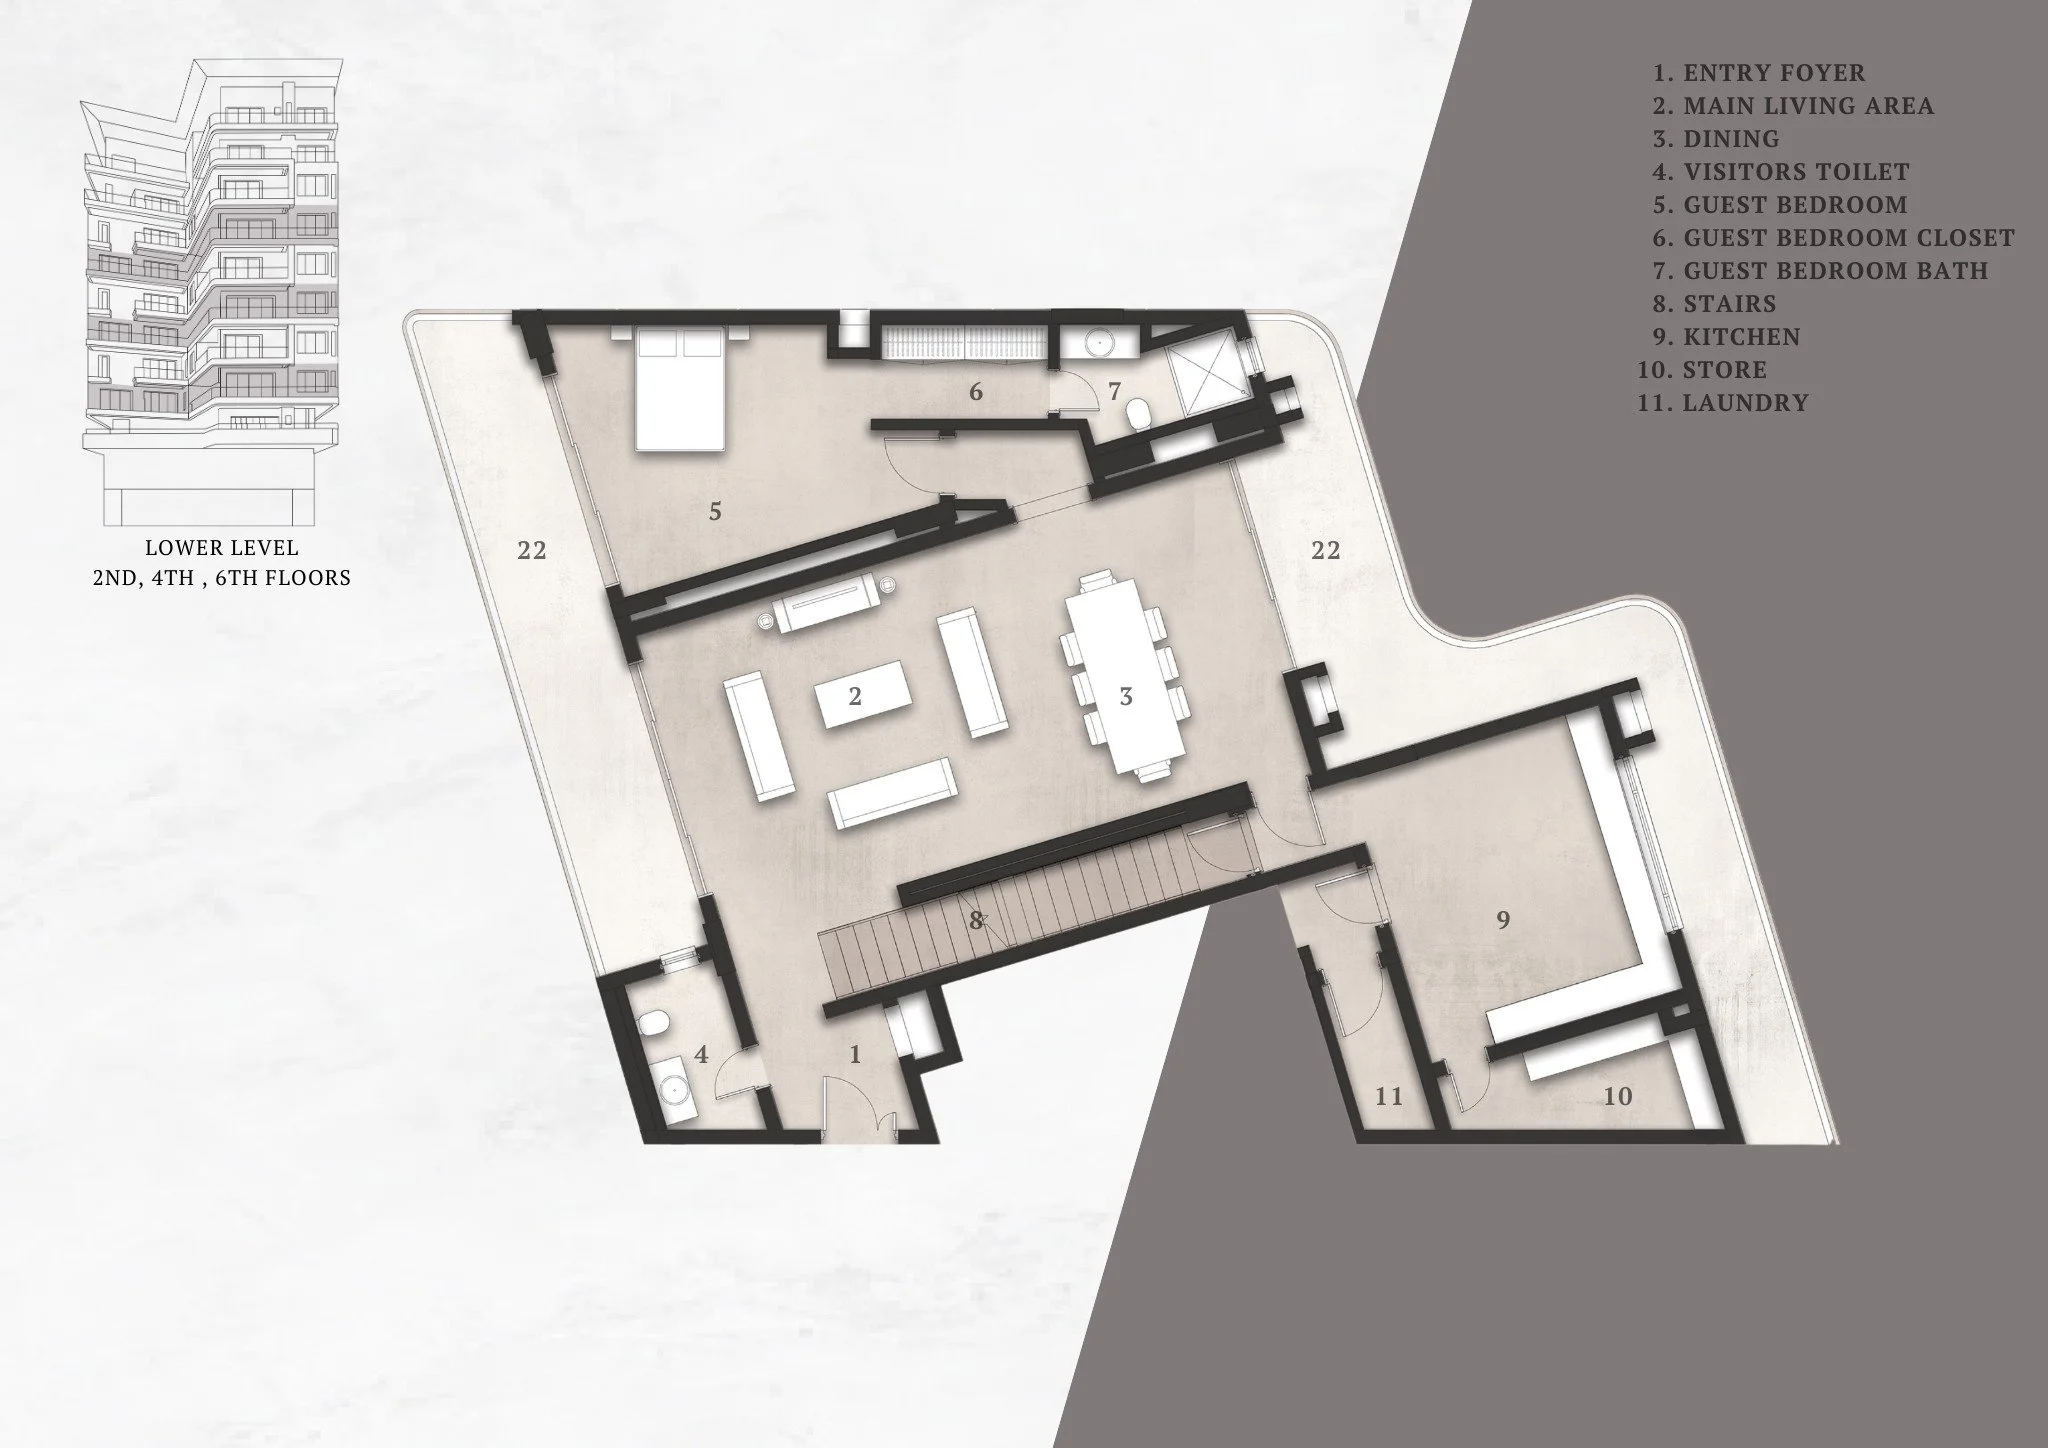
Architectural floor plan of a residential building's lower level, showing rooms such as guest bedrooms, bathroom, kitchen, laundry, stairs, and common areas, with a separate building section and labeled areas.
Architectural floor plan of the upper level of a residential building, showing various rooms including bedrooms, bathrooms, a family living area, and a balcony, along with a cross-section view of the building's exterior.
Floor plan of a residential building with labeled rooms such as entry foyer, main living area, dining, visitors toilet, guest bedrooms, guest bedroom closet, guest bedroom bath, stairs, kitchen, store, laundry, and outdoor balcony.

Maisonette II

4br, 5bath | 1 Boys Quarter | 2 Car Parks

329.36 SQM
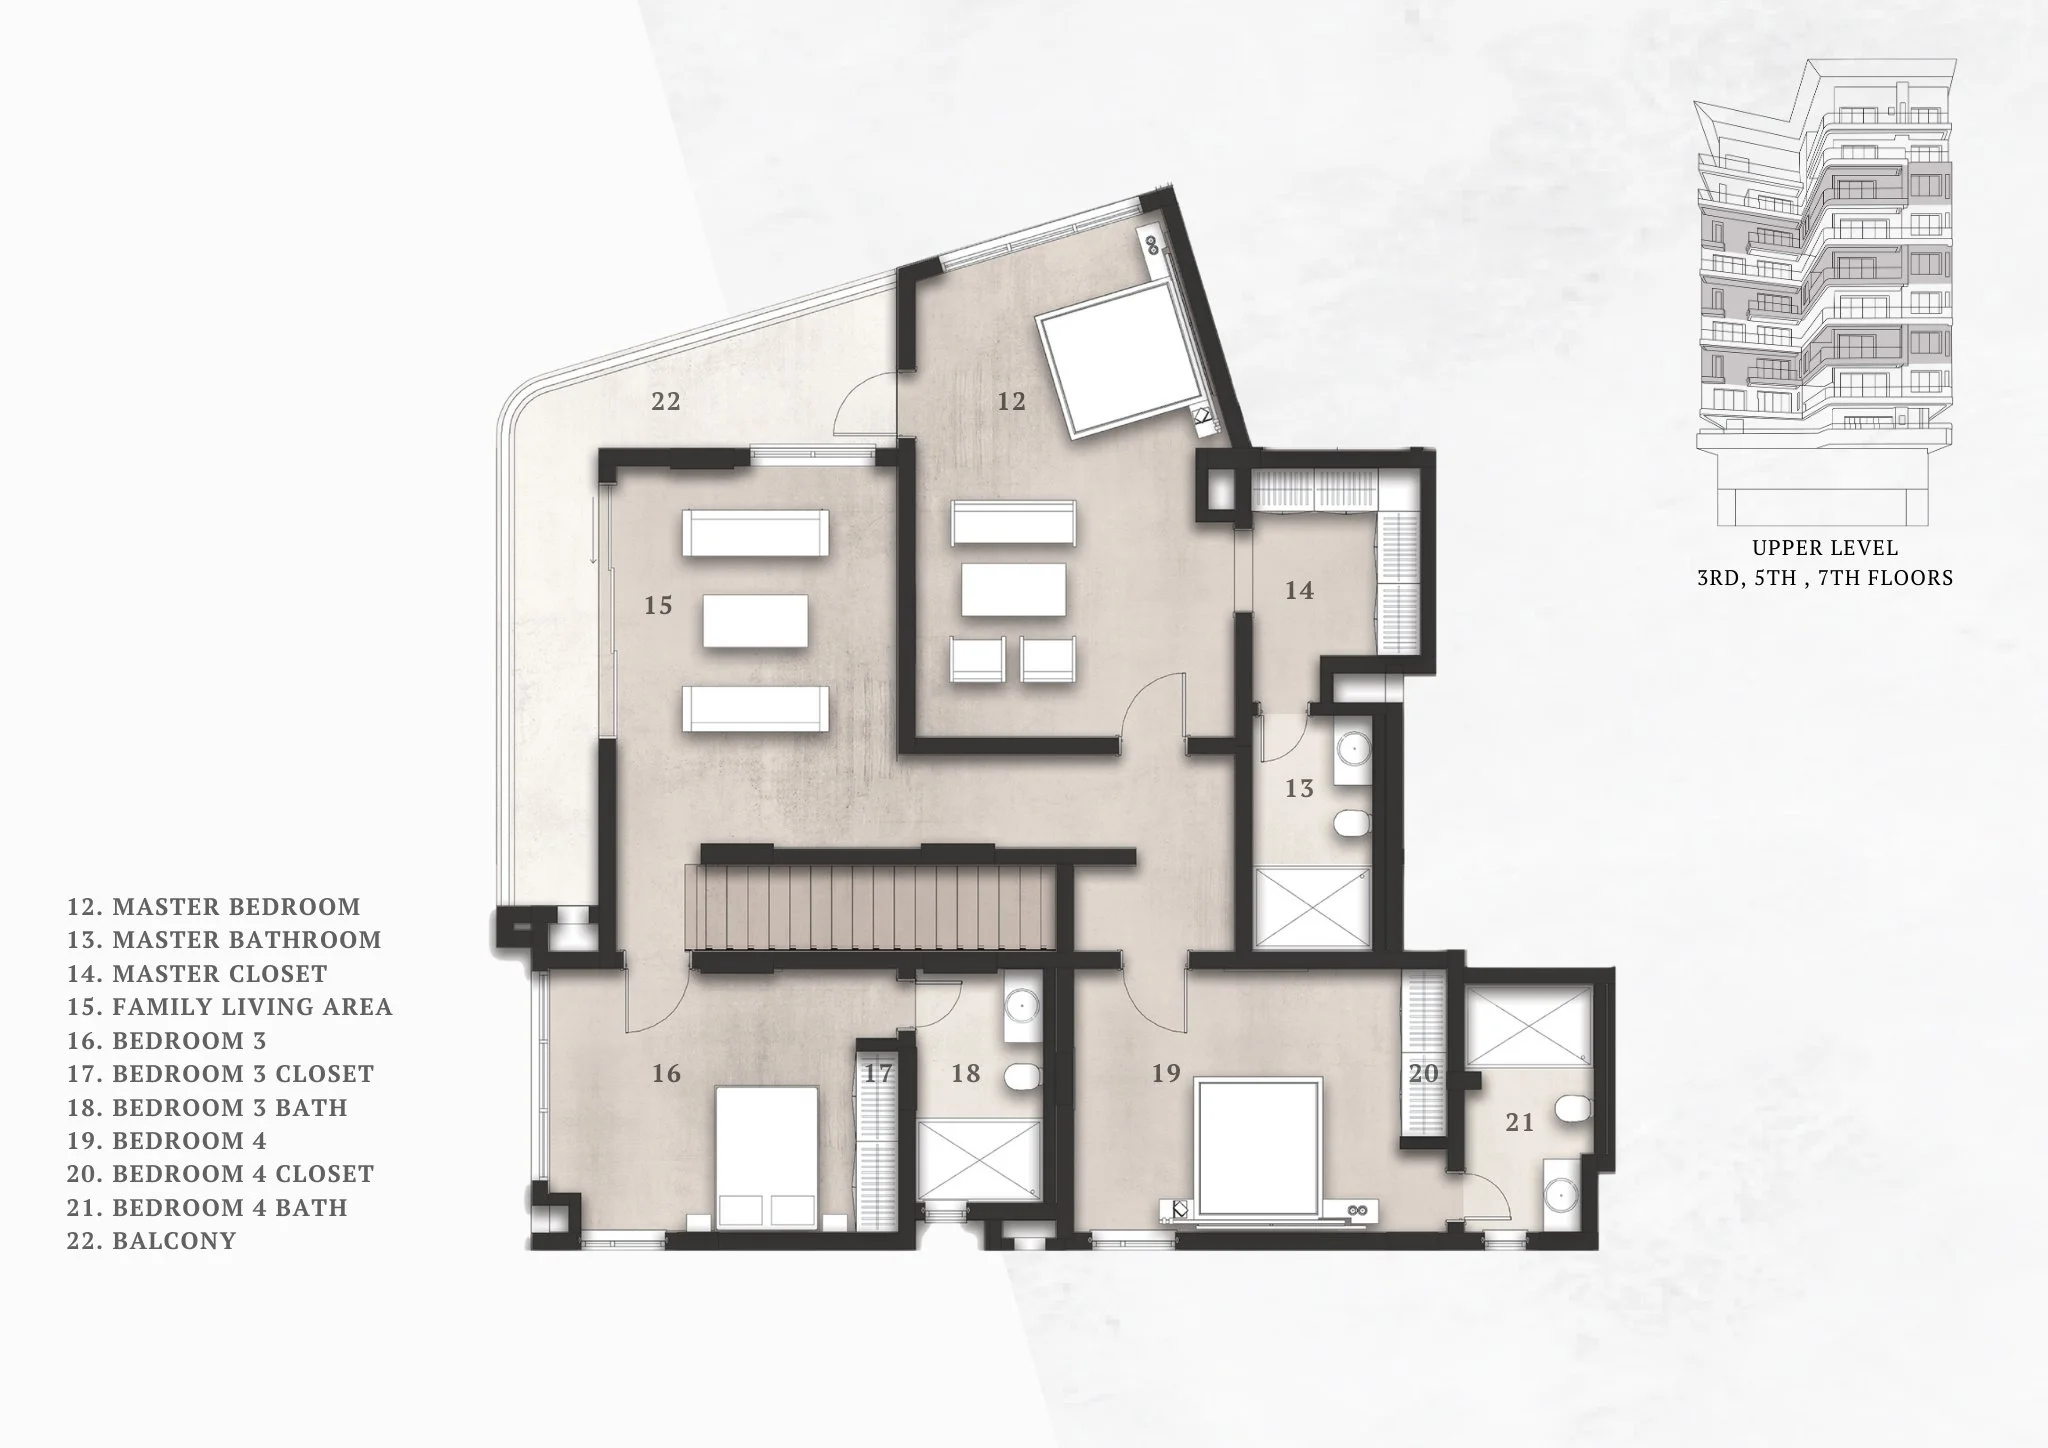
Floor plan of an upper level of a building, showing various bedrooms, bathrooms, a master bedroom, and a balcony, along with a building elevation view indicating the floors.
Floor plan of a building's lower level, showing various rooms labeled from 1 to 11 with a small illustration of the building's exterior on the left.

Maisonette III

4br, 5bath | 1 Boys Quarter | 2 Car Parks

337.92 SQM

Floor plan of upper level of a residential building with labels and a side view of the building with floors 3, 5, and 7.
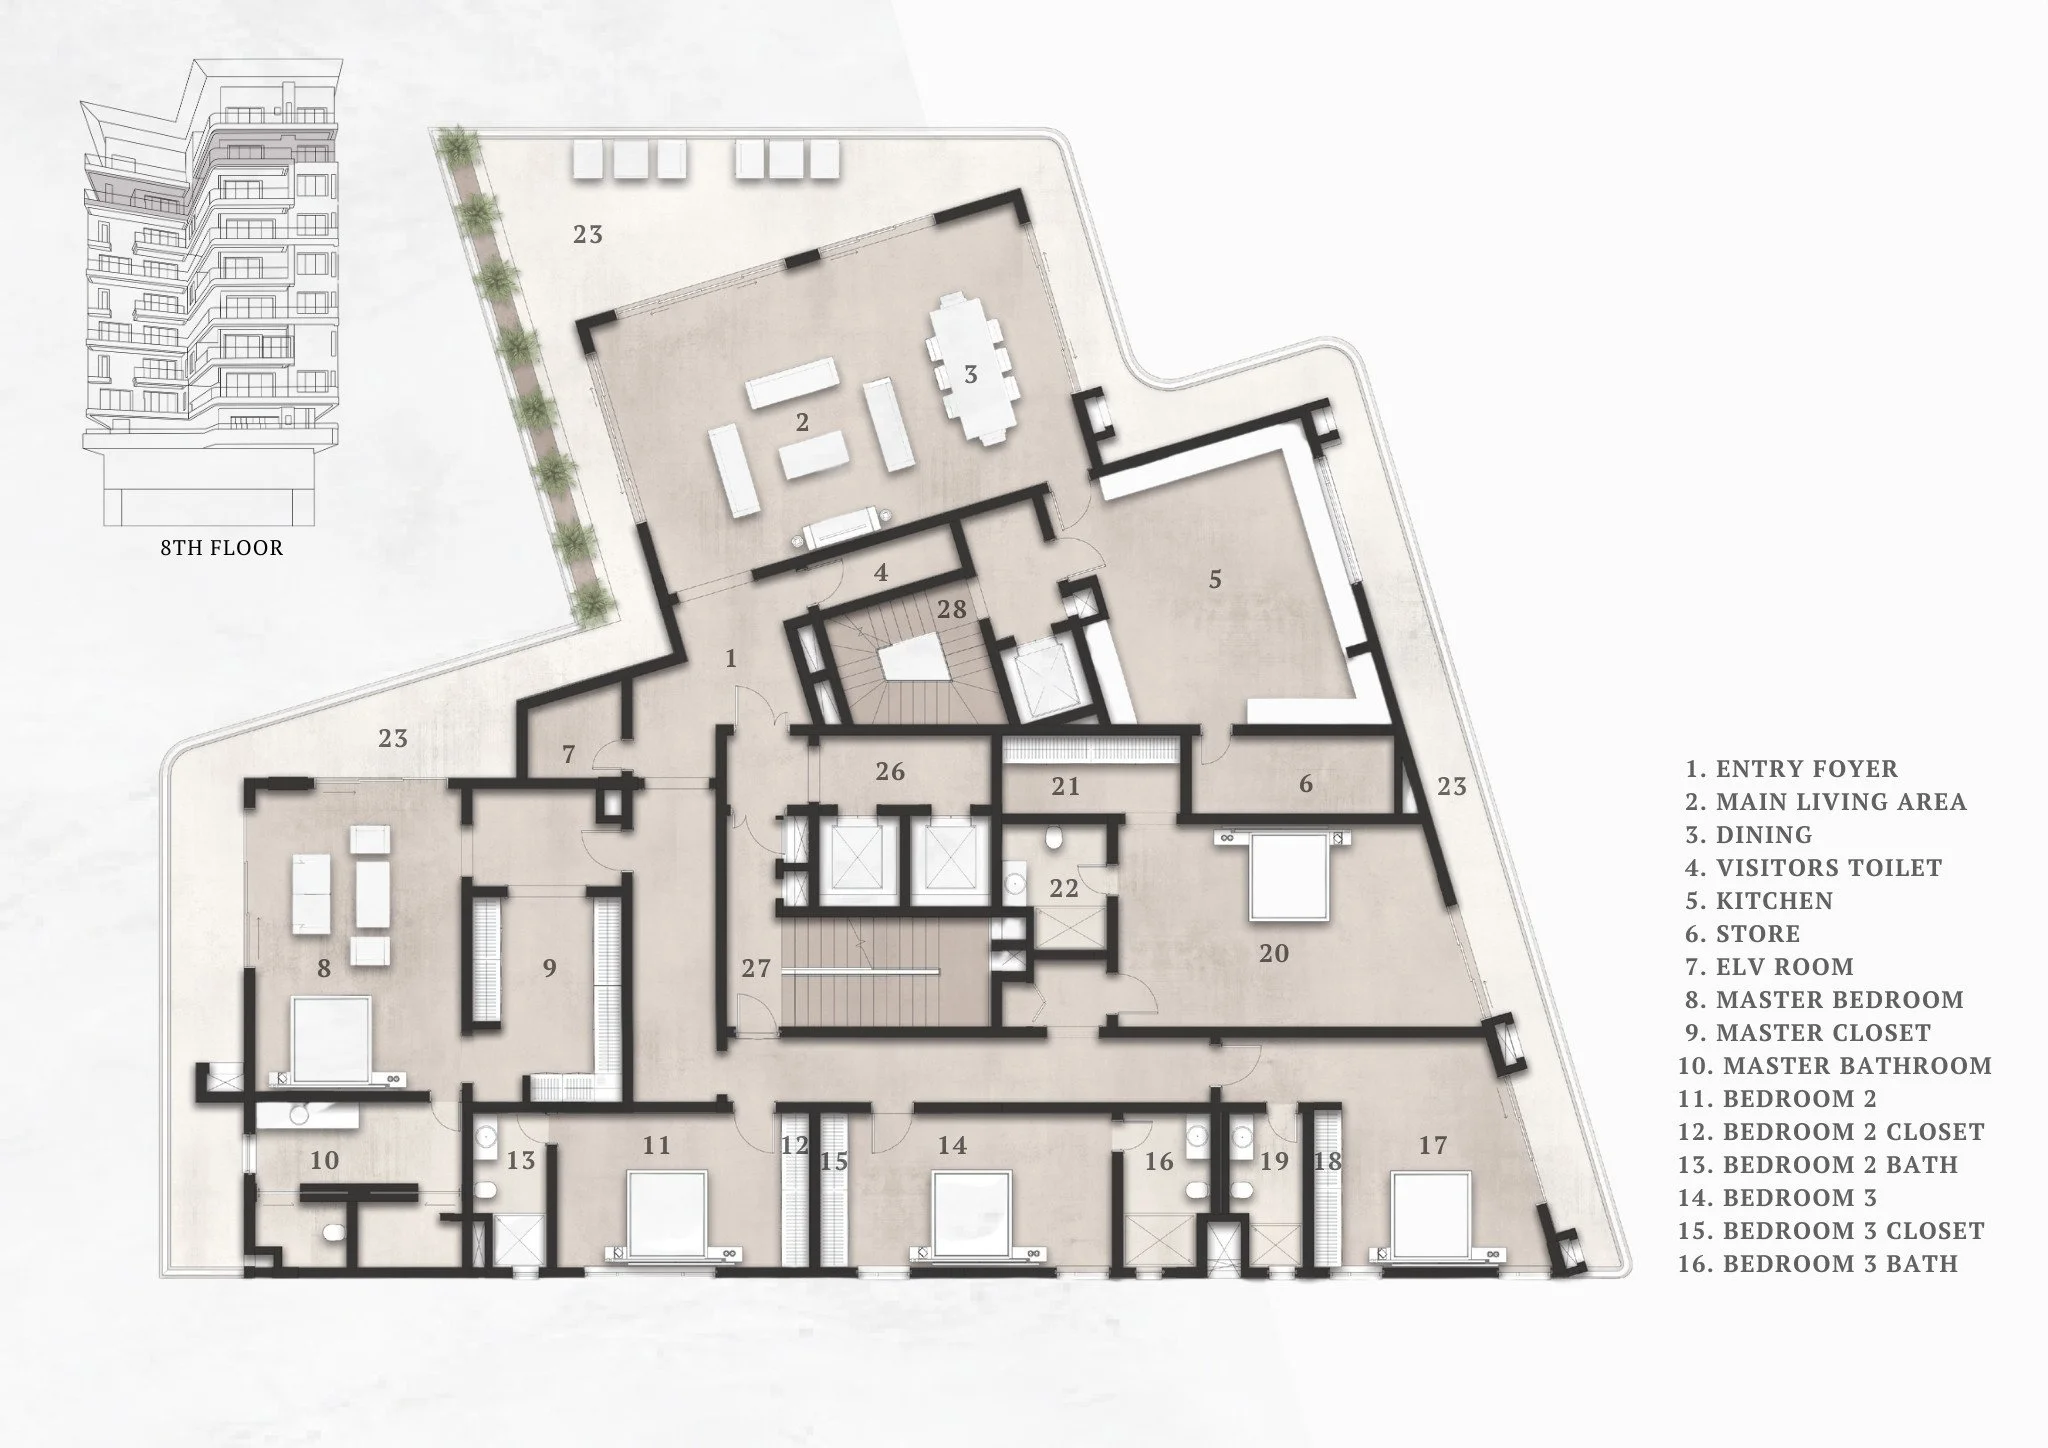
Floor plan of a residential building's eighth floor with room labels and a color-coded key.

Penthouse I

5br, 5bath | 2 Boys Quarter | 3 Car Parks

607.68 SQM
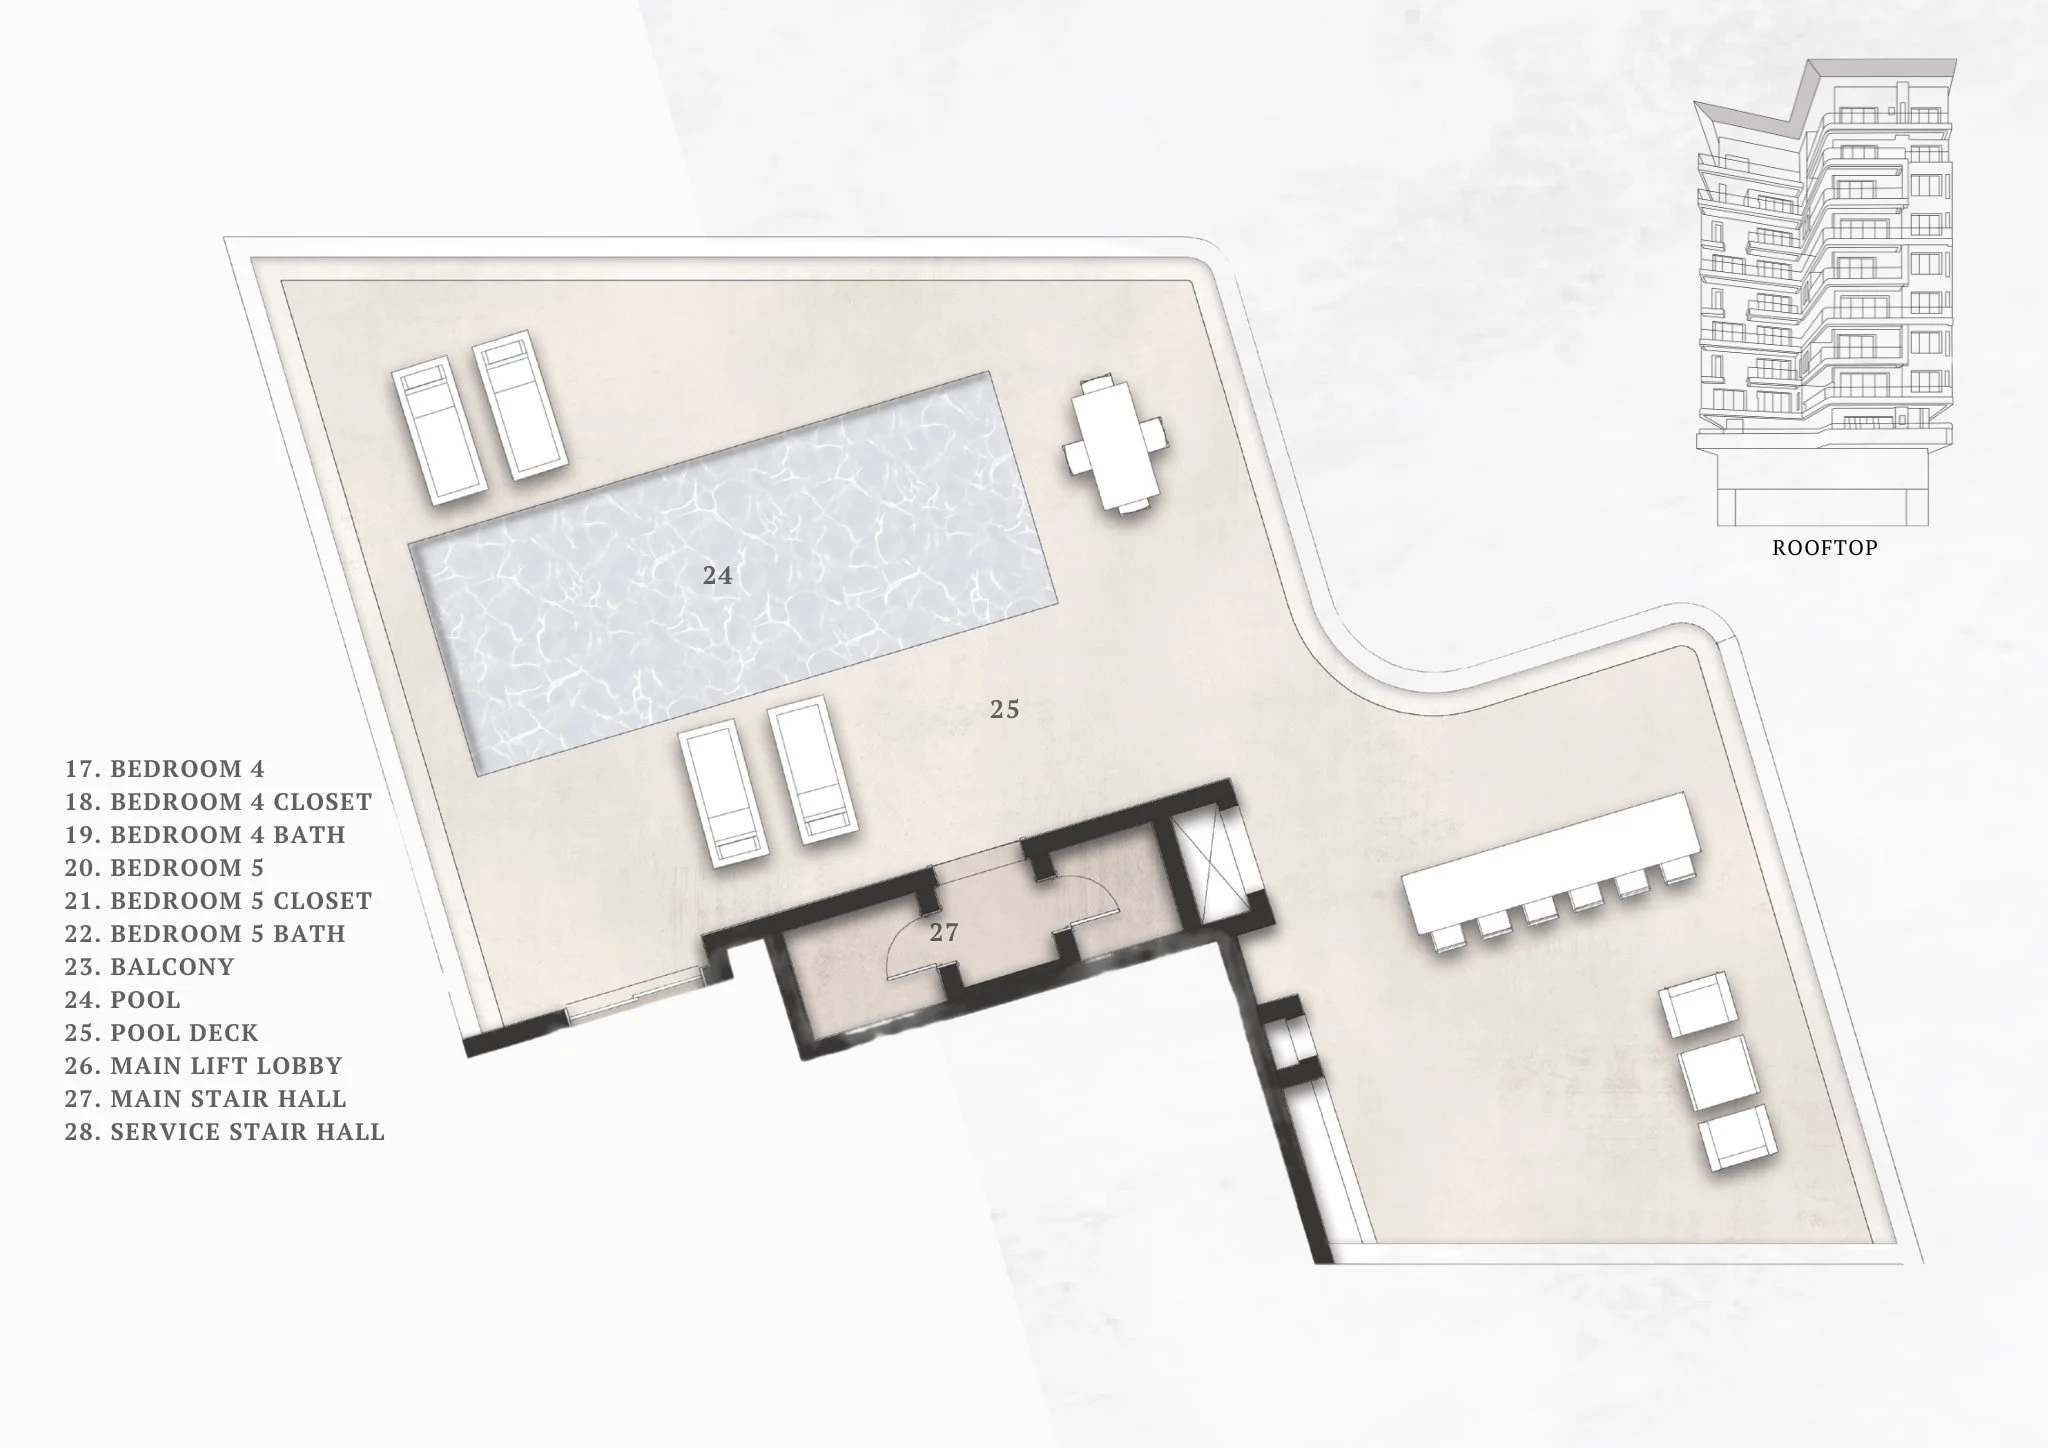
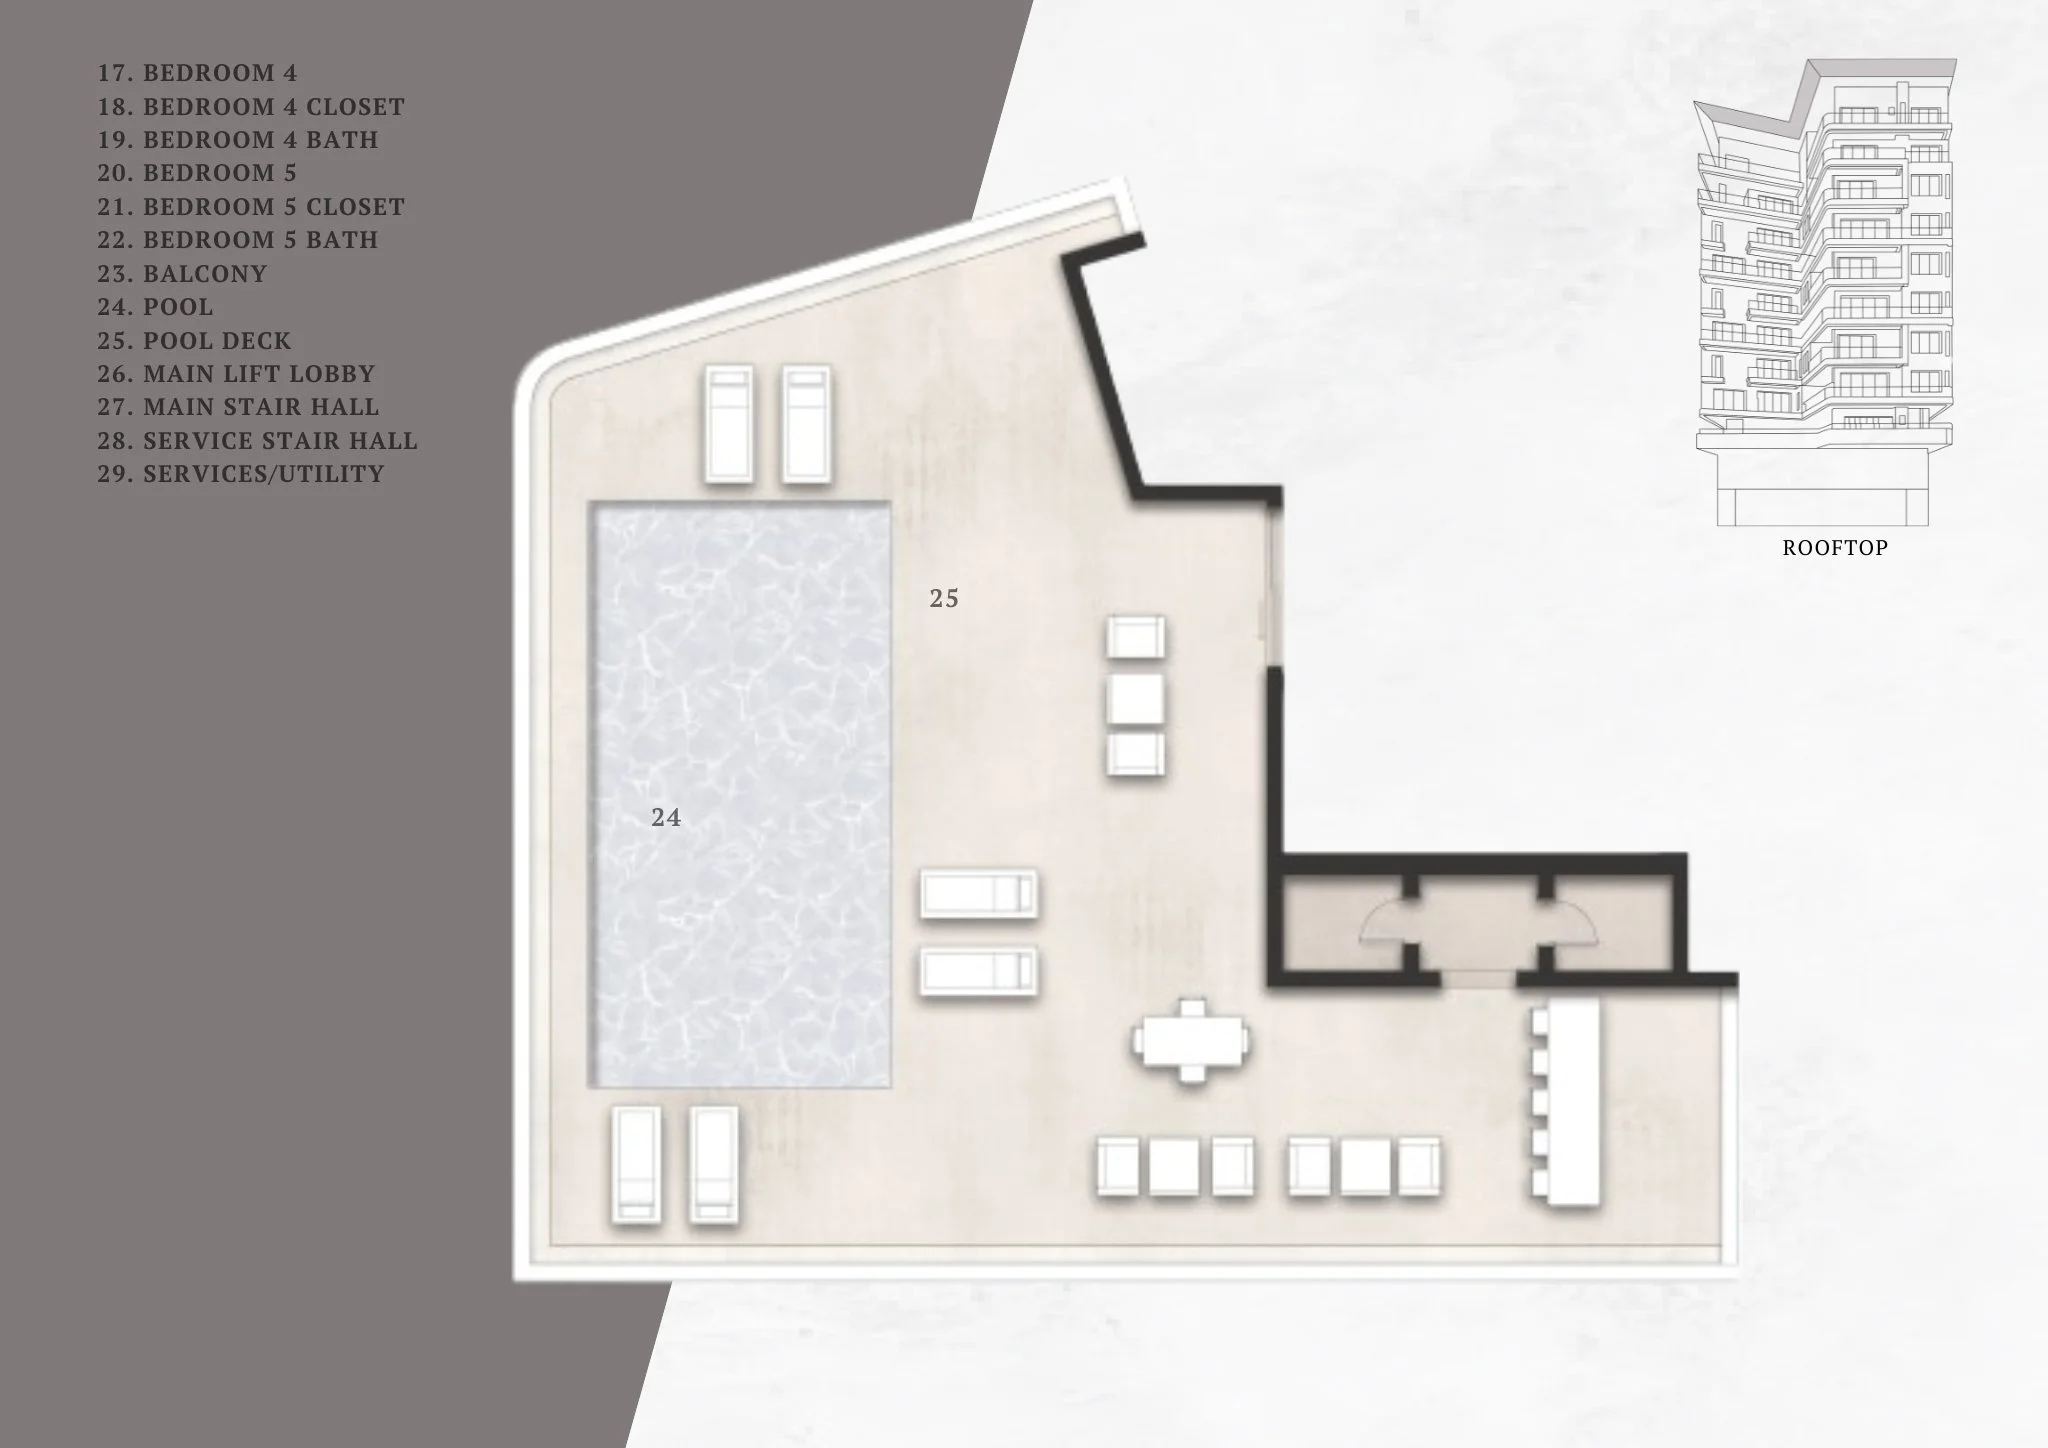
Architectural floor plan of a rooftop area with a swimming pool, lounge chairs, outdoor dining table, and a rooftop diagram of a building.
Floor plan of a building's upper level with room labels and a small architectural sketch of the 9th floor.

Penthouse II

5br, 5bath | 2 Boys Quarter | 3 Car Parks

607.68 SQM

Floor plan of a building's rooftop area, including a swimming pool, pool deck, lounge furniture, and outdoor seating, with a side illustration of the building's rooftop structure.

Other Building Levels

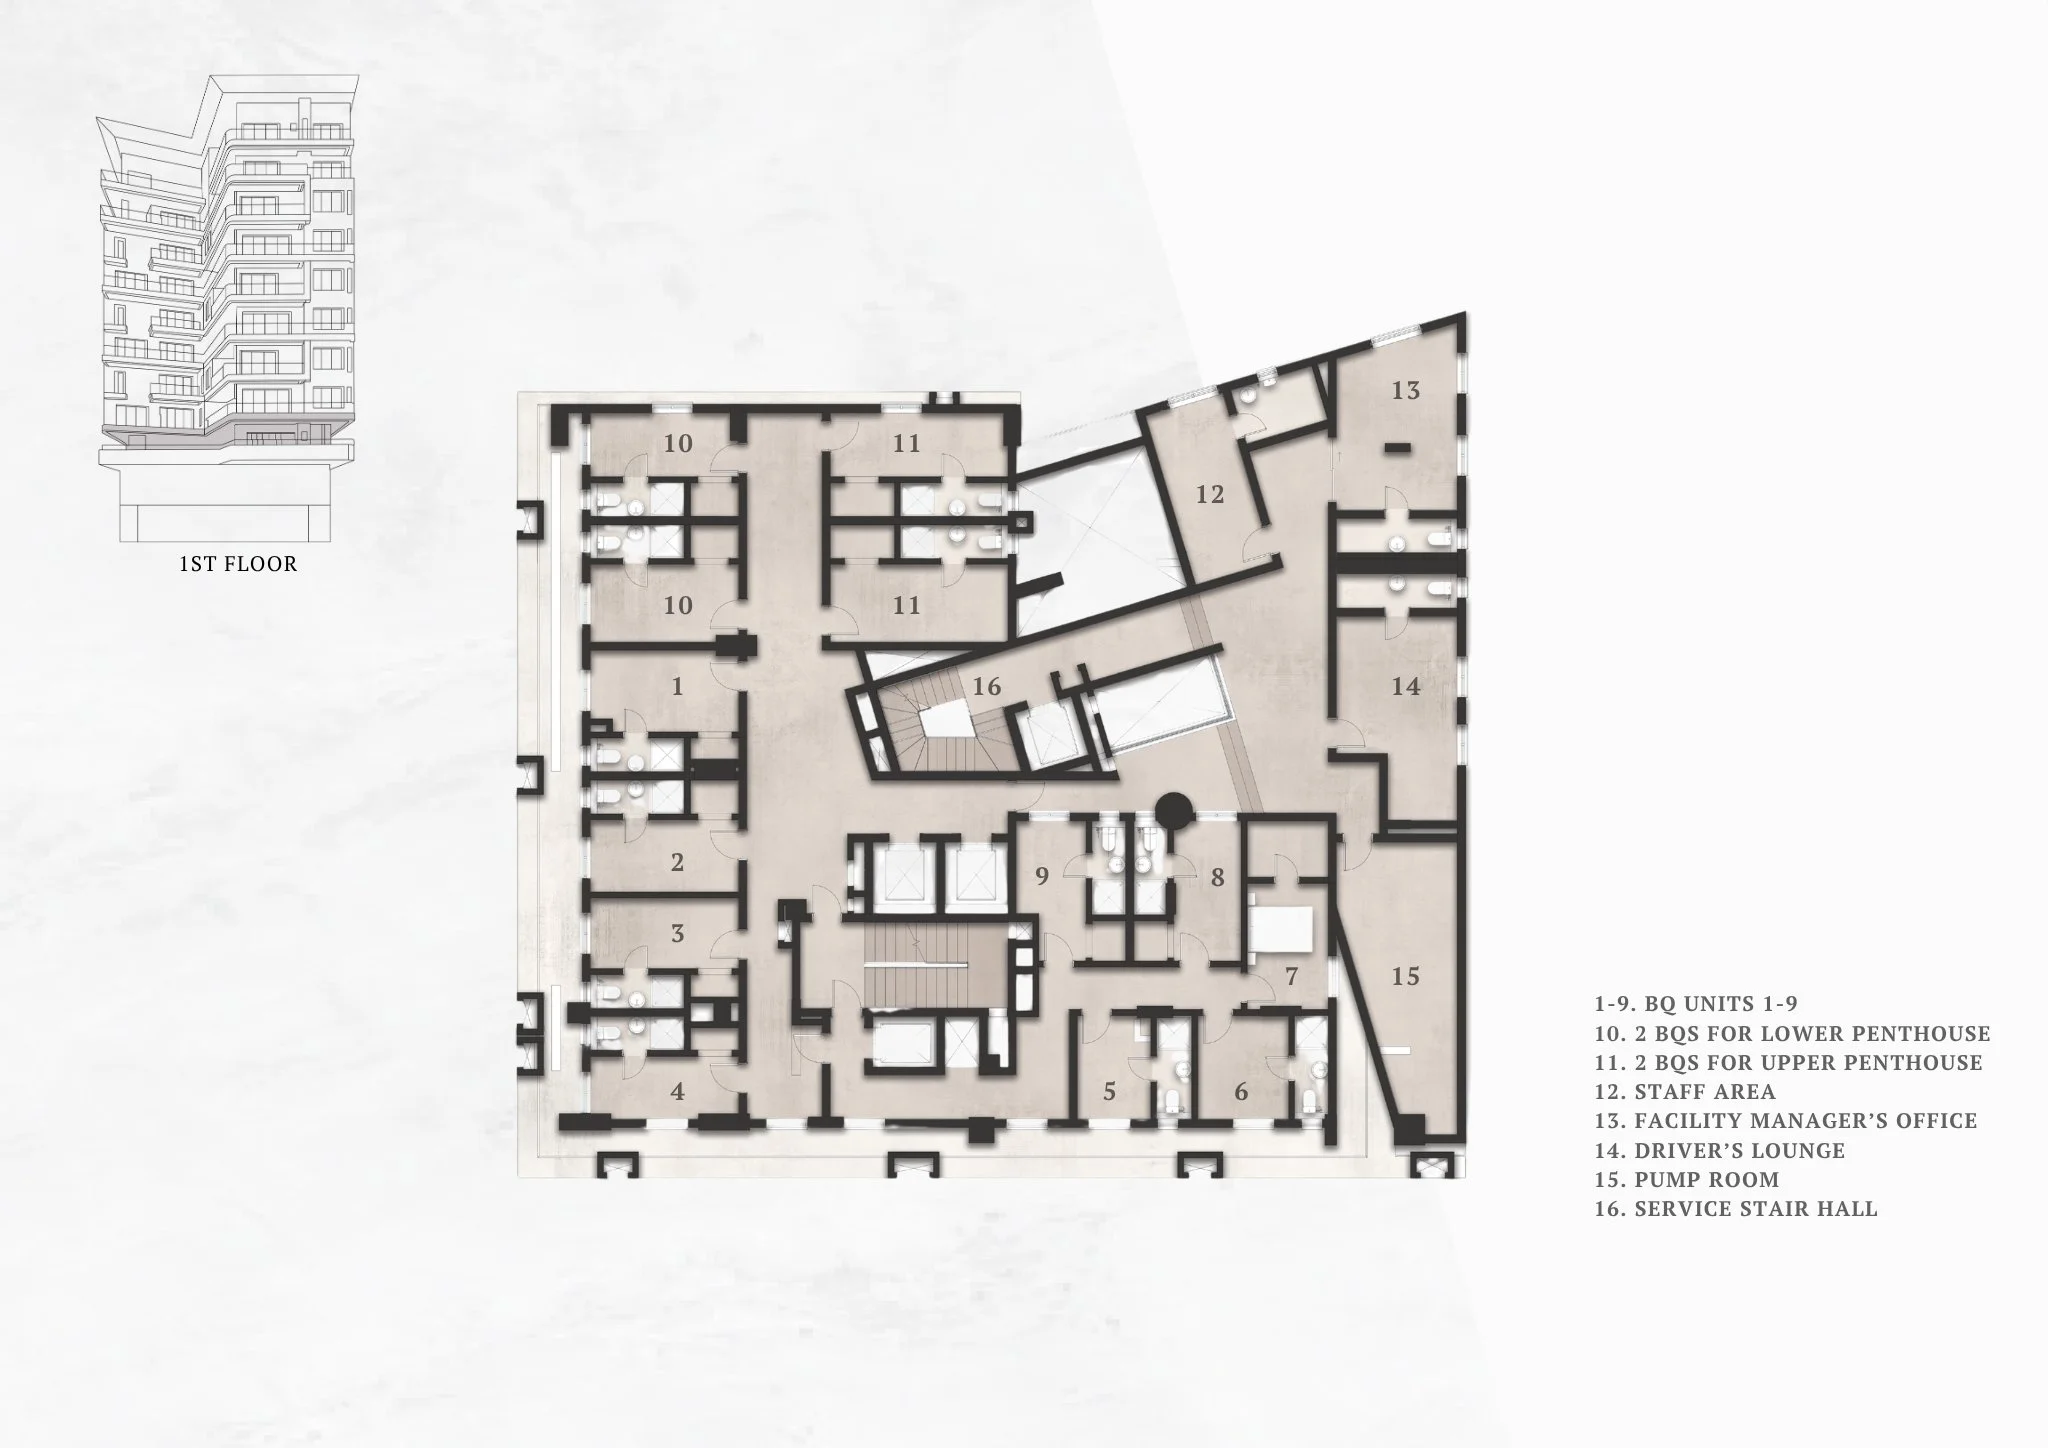
Architectural floor plan of a building with multiple rooms and hallways, detailed with walls, doors, and bathroom layouts.

Service Floor